

ARCHITECTURE • INTERIORS • TRANSFORMATIONS
Ideas made tangible.
Selected homes, interiors, and renovations shaped by land, light, movement, and daily life.
NOT A CATALOGUE OF STYLES
01
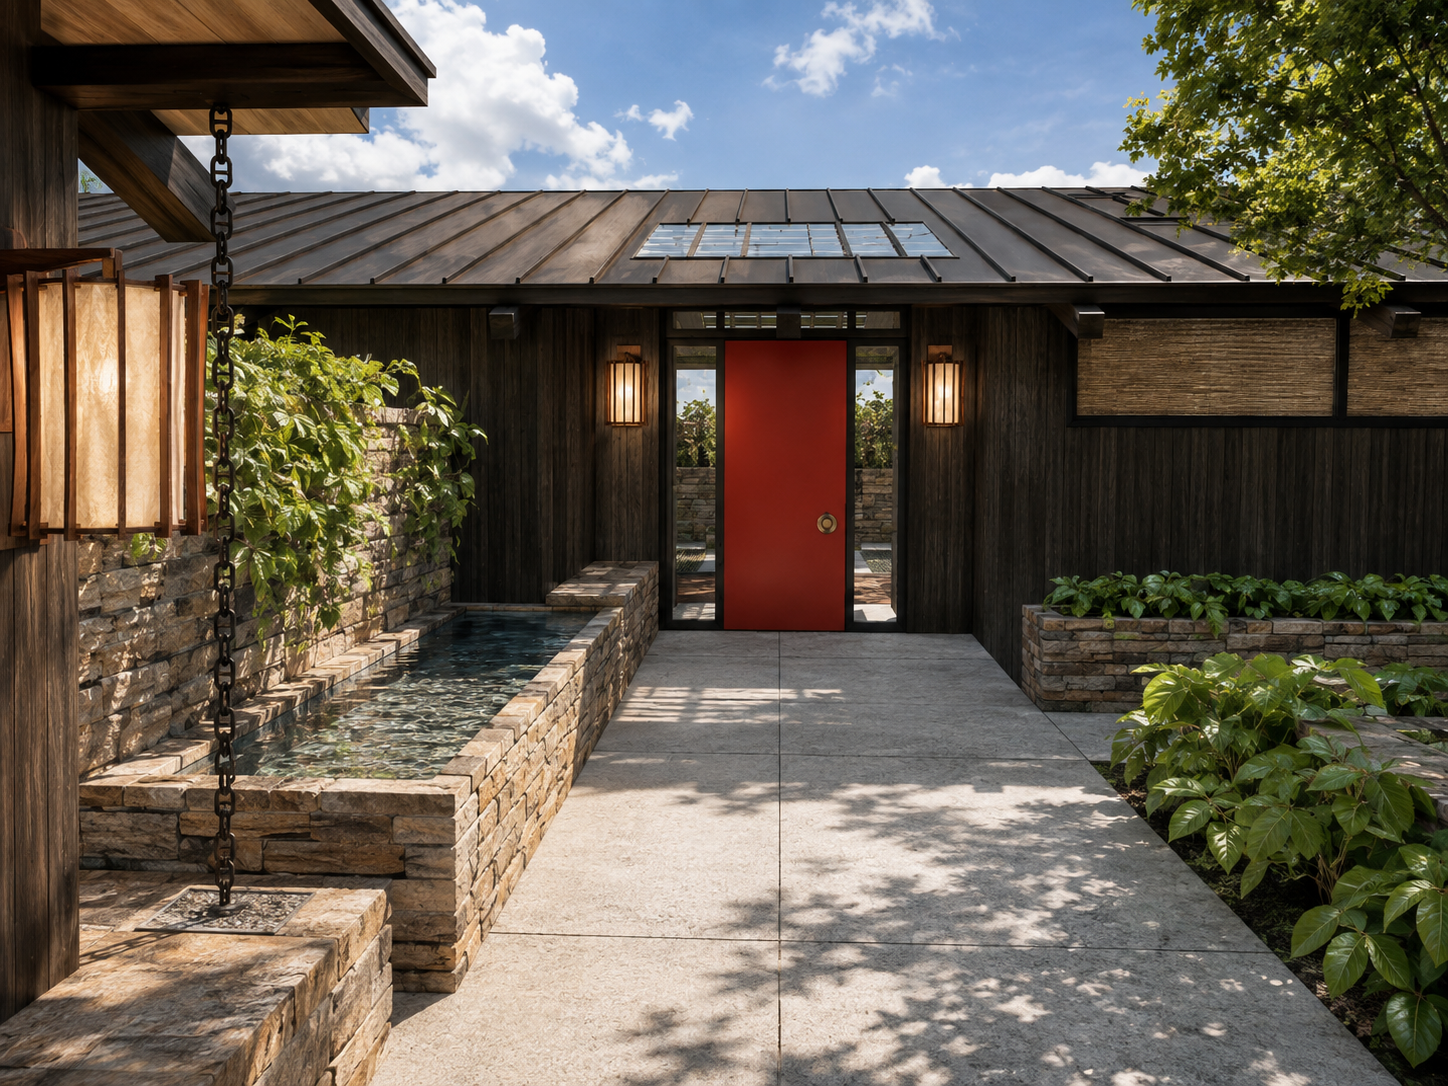
Solatrium
PROTOTYPE HOUSE • COURTYARD LIVING • PLANS AVAILABLE
A compact house organized around light and an outdoor room.
Solatrium began as a study of how a modest house could live generously: rooms gathered round a protected courtyard, with clear circulation, deep shade and views that continue through the architecture
02
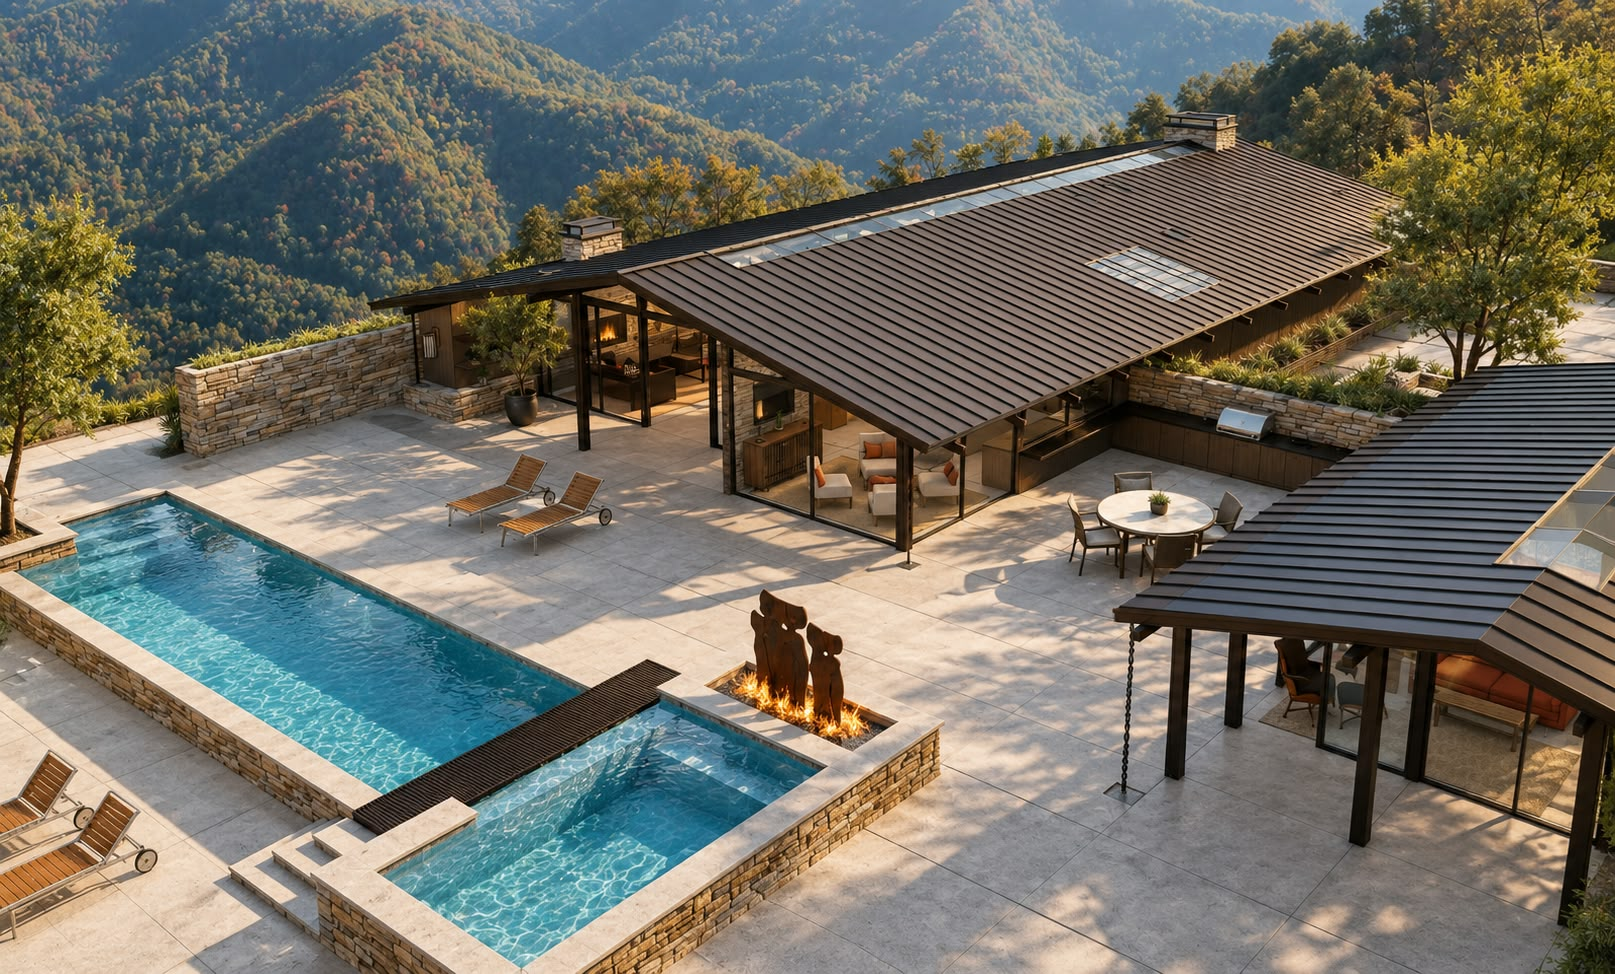
Utah Hillside House
CUSTOM RESIDENCE • COURTYARD SEQUENCE • UNBUILT
A large house made legible through courts, roof planes and rhythm.
A restrained motor-court elevation protects an interior world of layered thresholds, loggias and framed views. Stone chimneys, shallow gables and repeated structural bays unify the composition across its considerable scale.
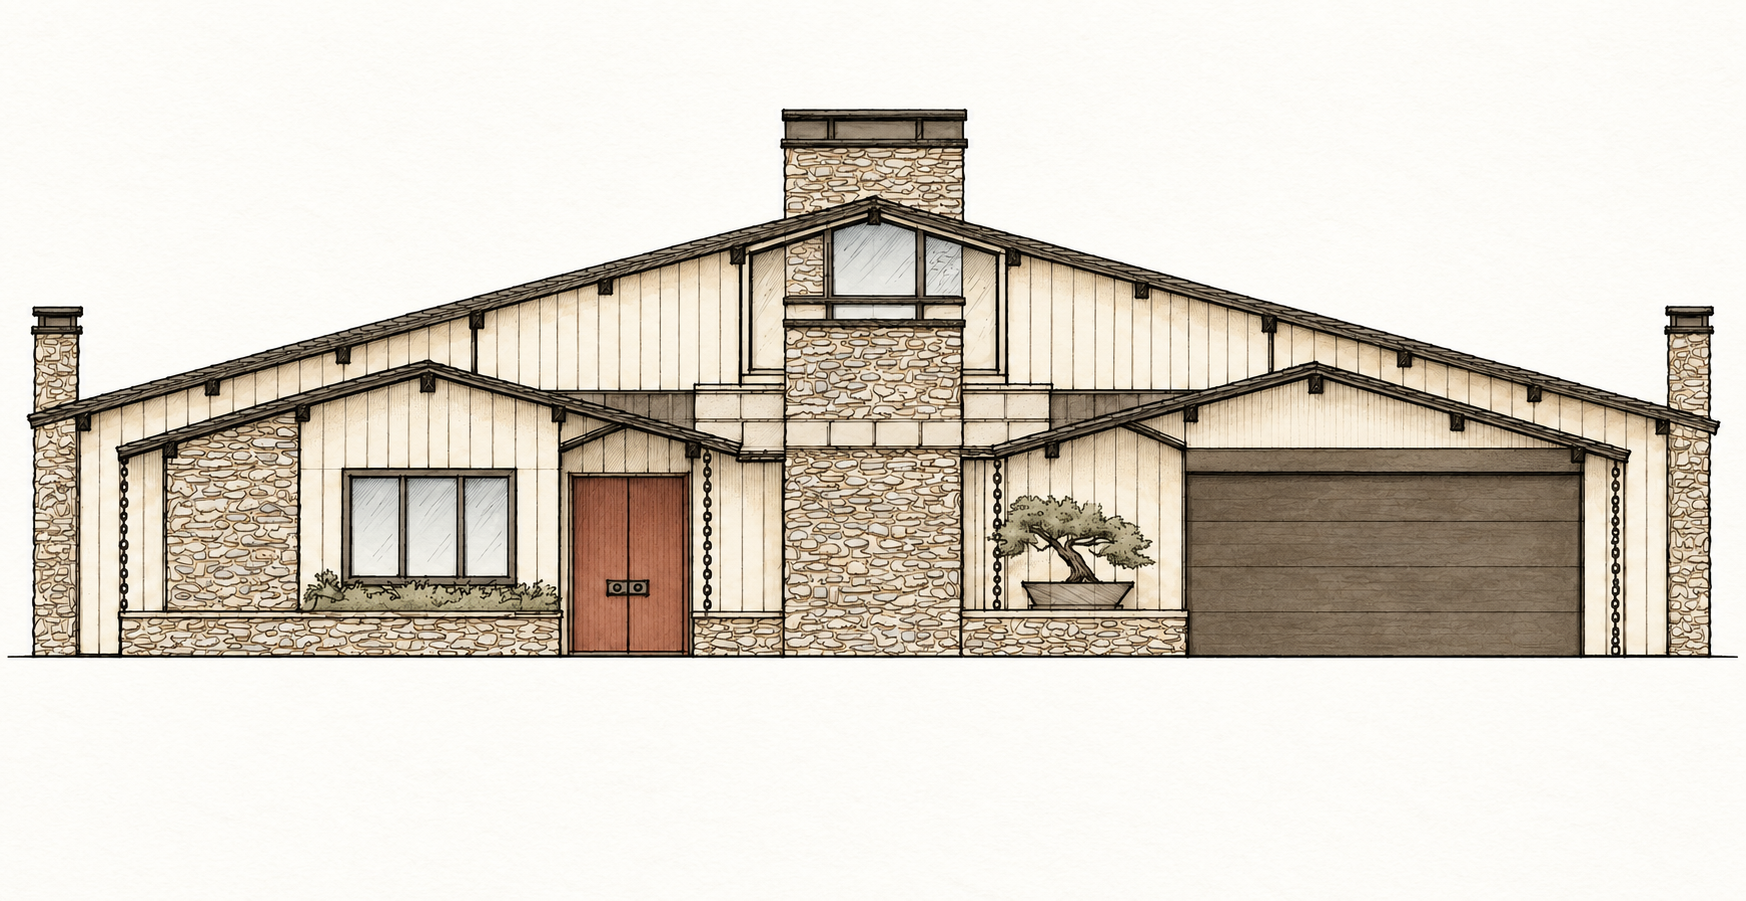
MOTOR COURT AND GATEHOUSE ARRIVAL
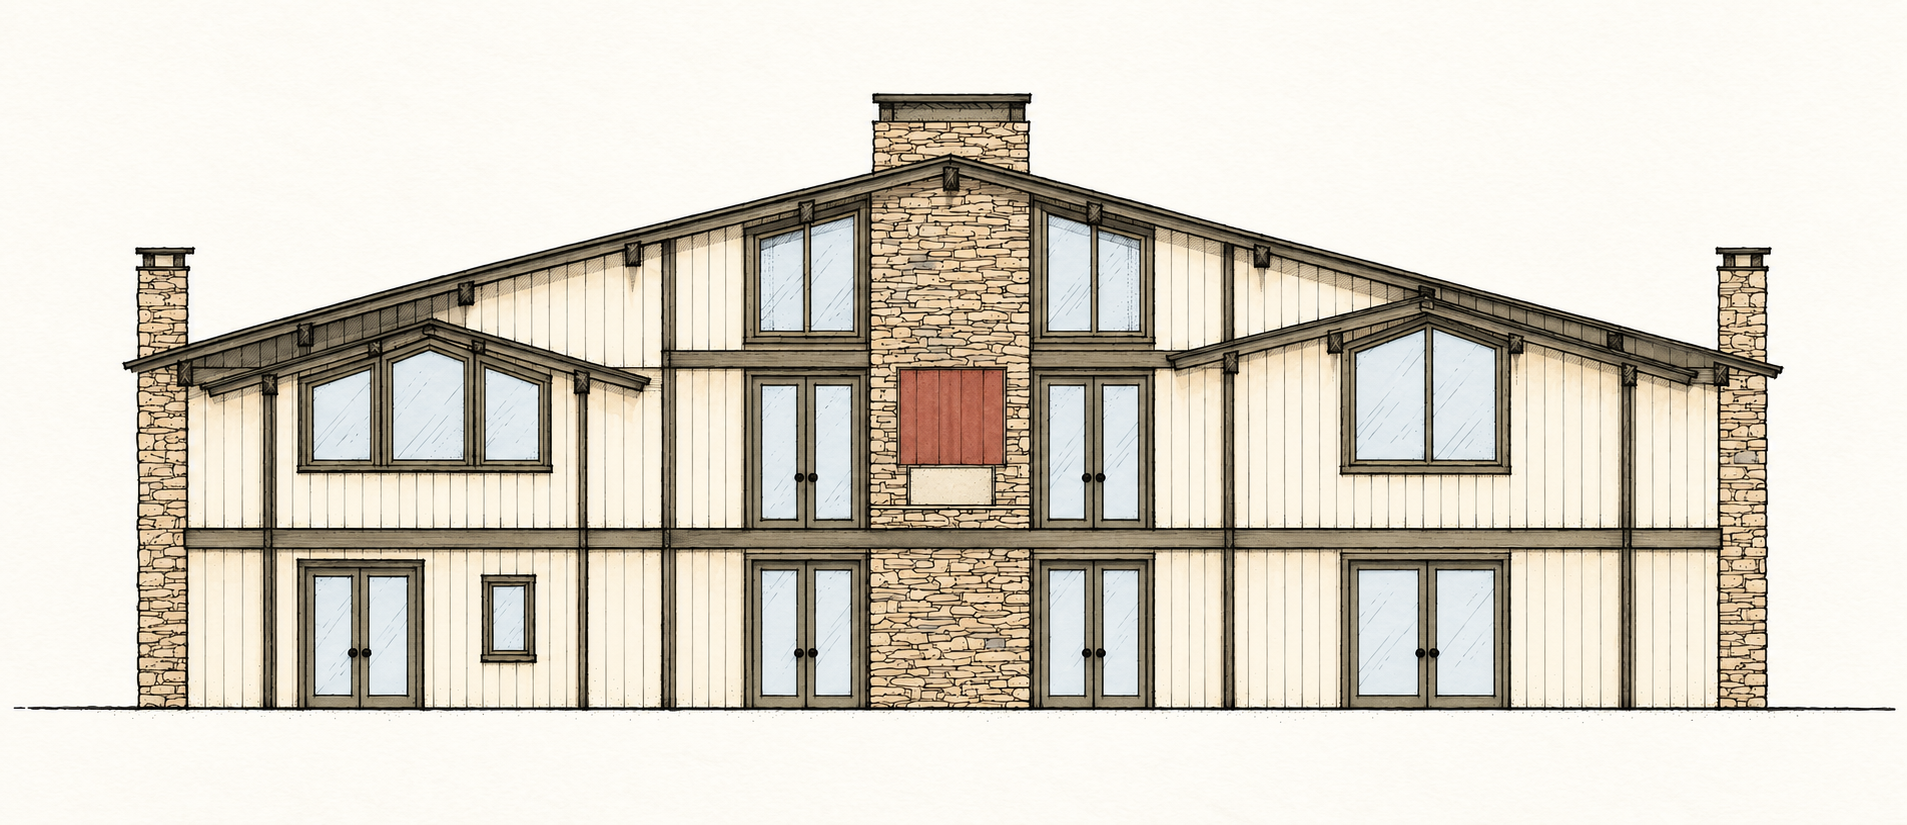
THE PROTECTED INNER WORLD
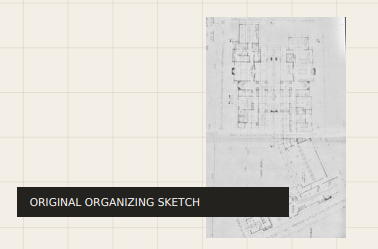
ORIGINAL ORGANIZING SKETCH
03
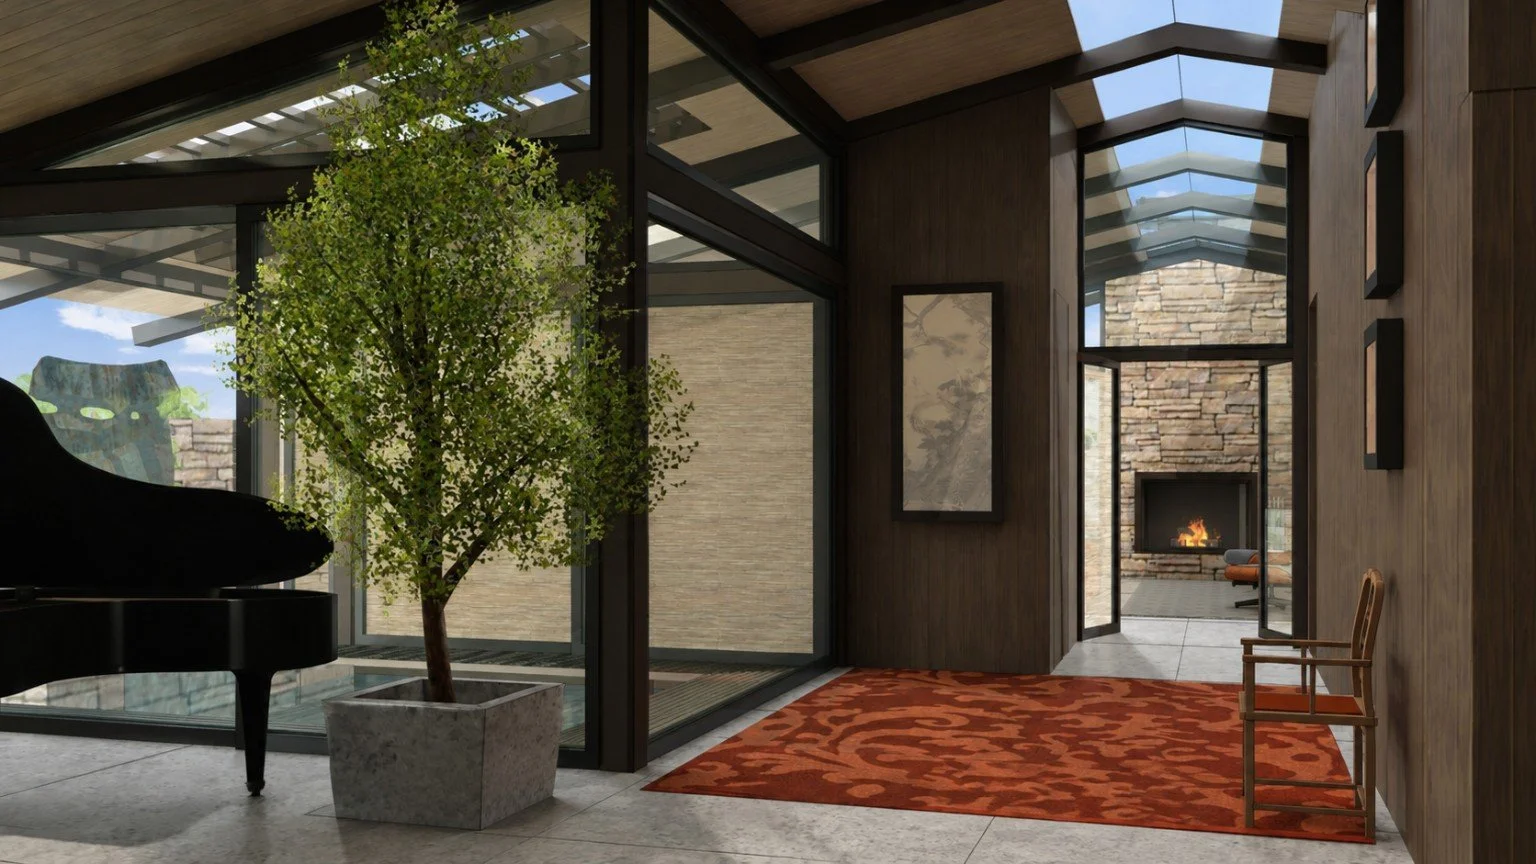
Ribbonwood II
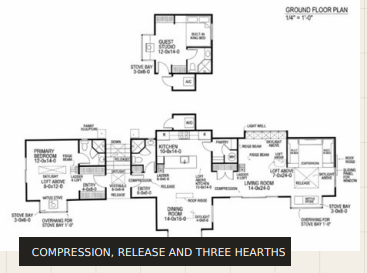
SMALL HOUSE • MOUNTAIN SITE • UNBUILT
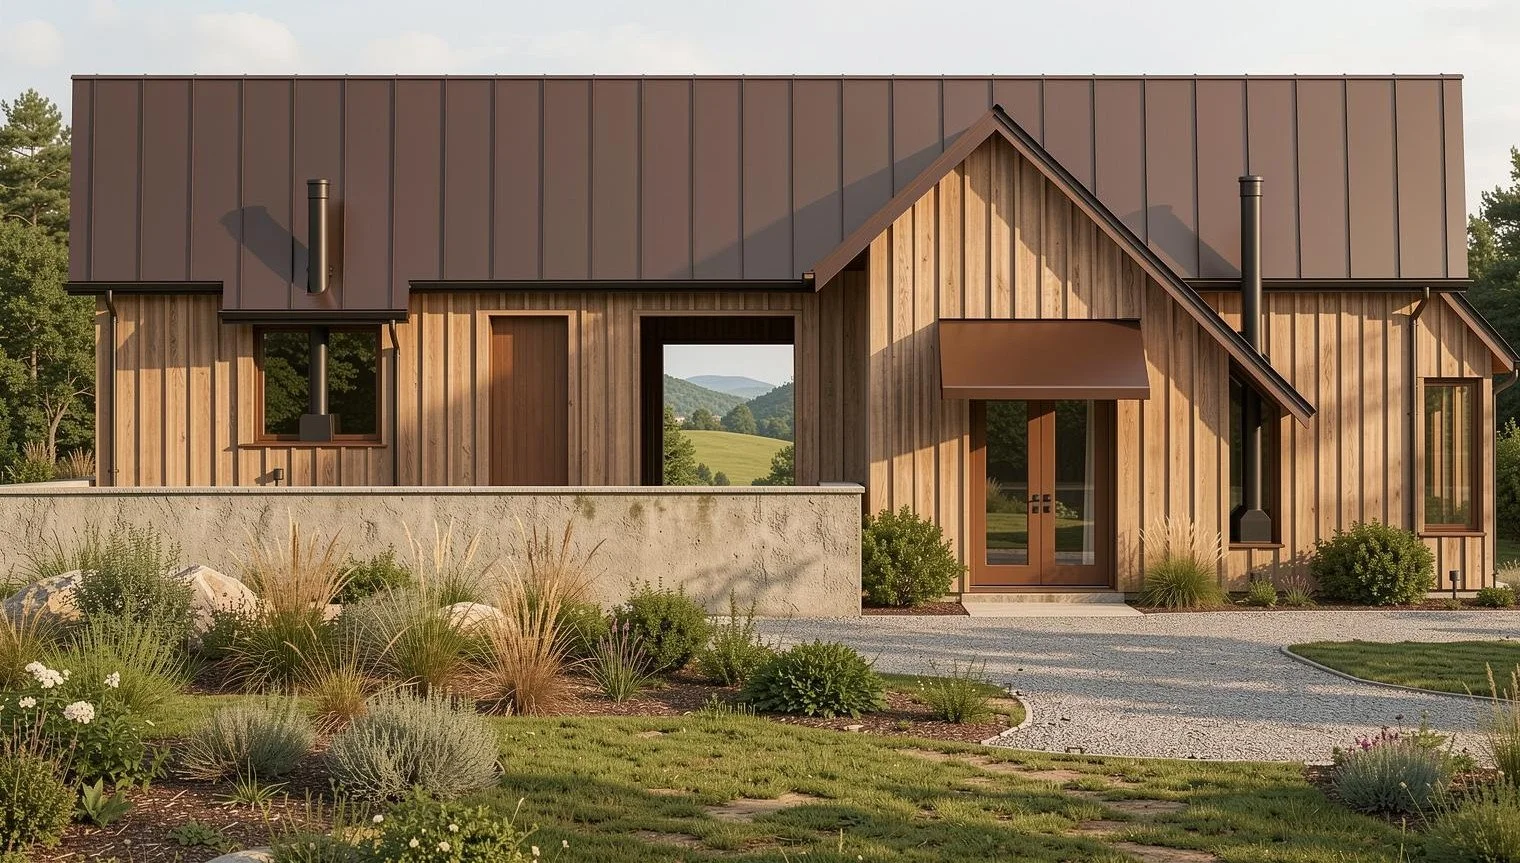
Three living elements gathered beneath one protective roof.
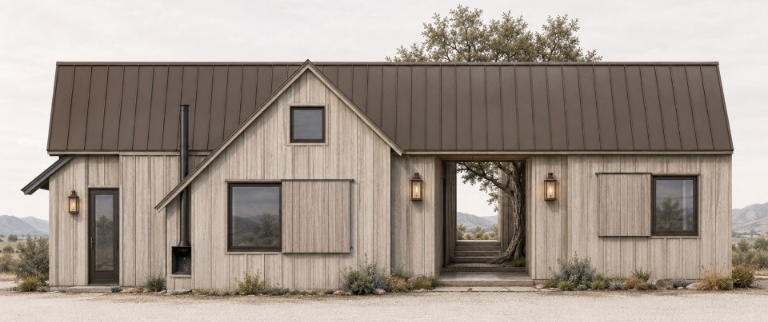
Portals, changing ceiling heights and framed views make a modest house feel expansive. Intimate entries release into taller rooms while a central passage captures the landscape beyond.
04
Sunrise Alejo
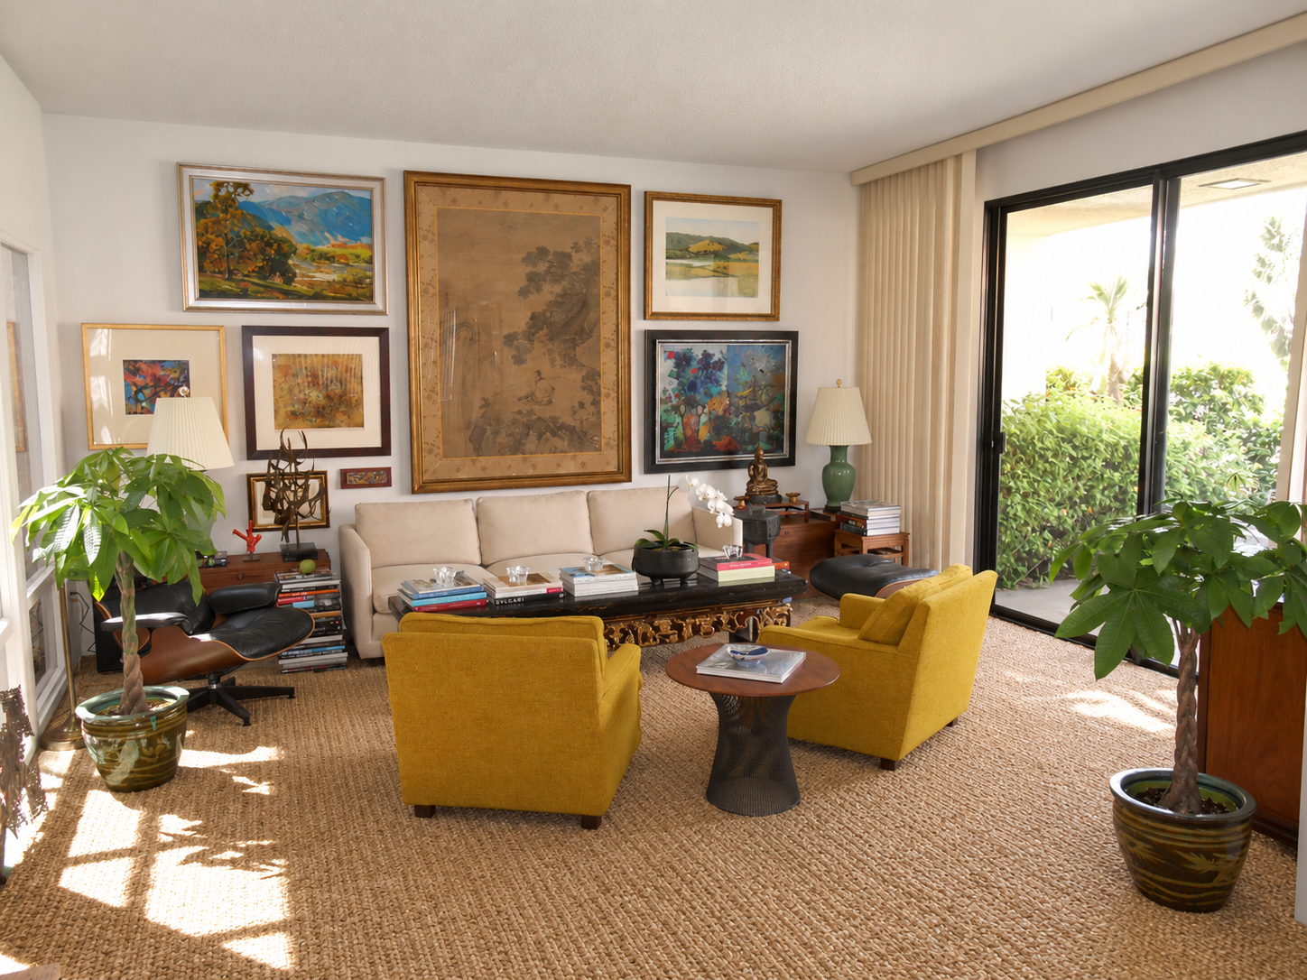
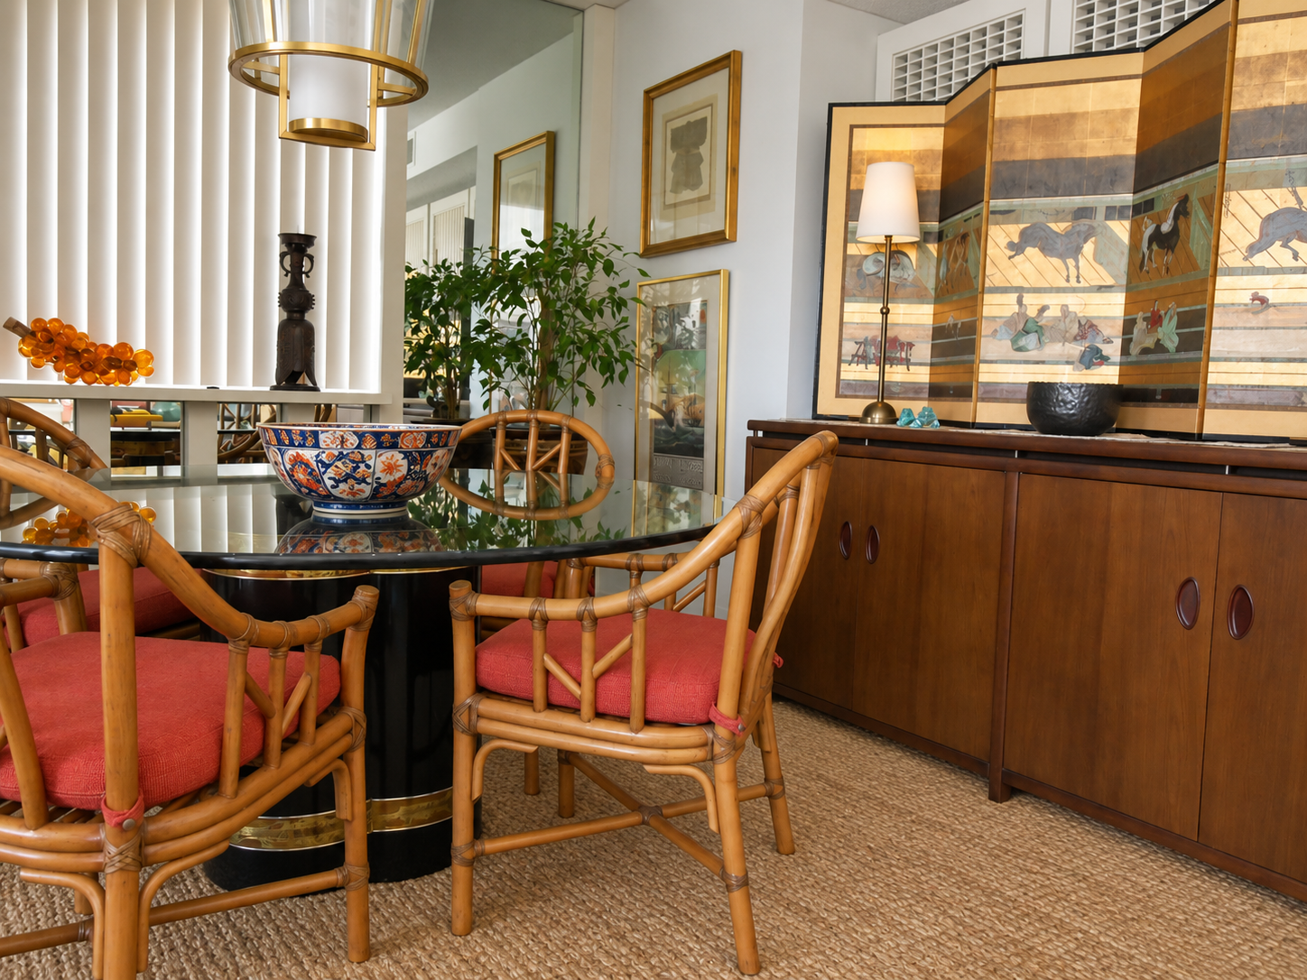
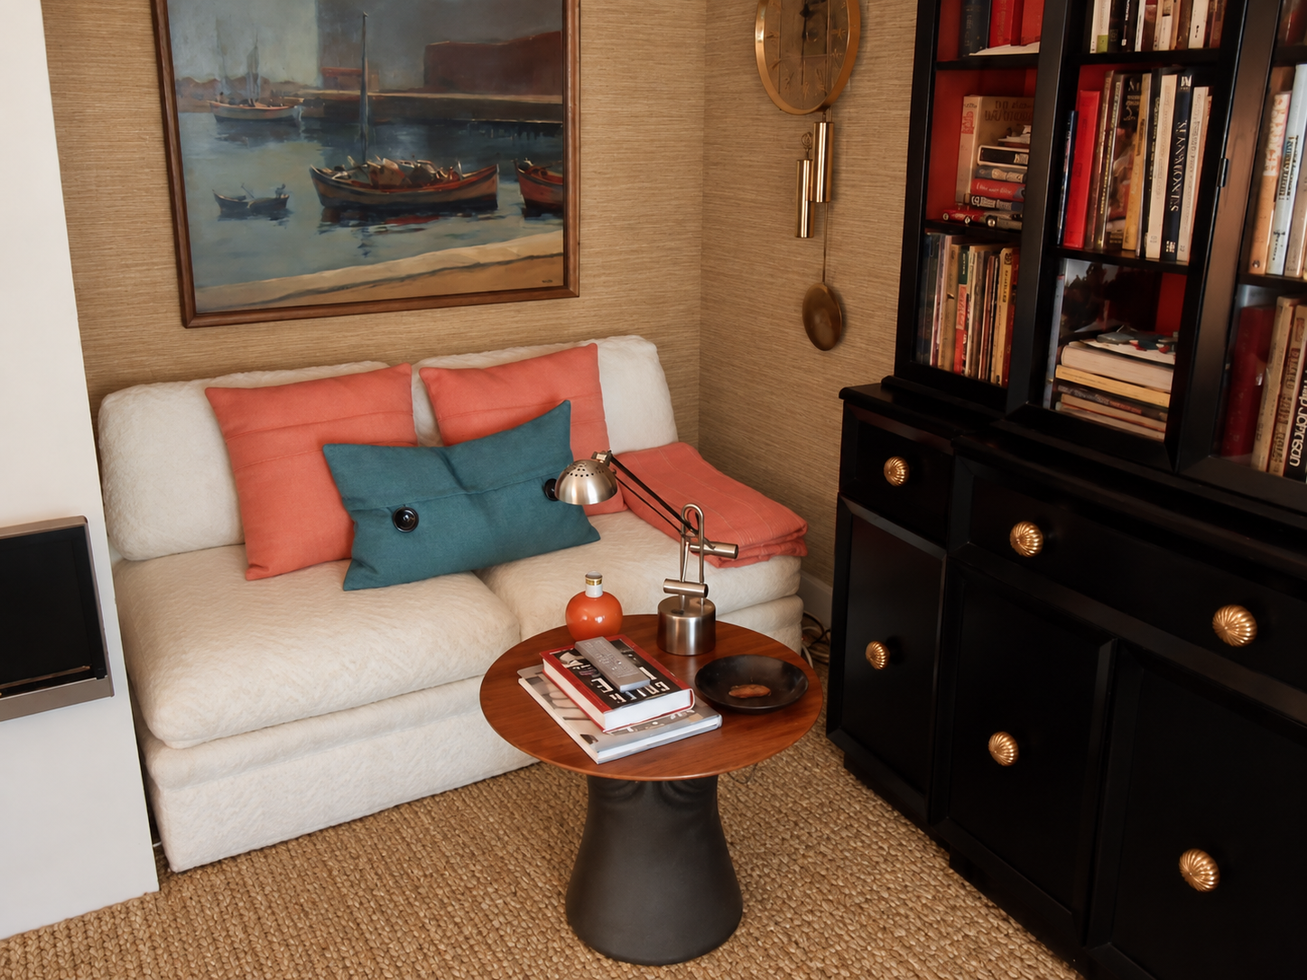
INTERIOR DESIGN • VINTAGE FURNISHINGS • COLLECTED HOME
Comfort and character assembled over time.
Natural flooring unifies the rooms while vintage furniture, art, books and personal objects create distinct but connected places. The result is not a showroom, but a home alive with history.
05
Opuntia Bathrooms
RENOVATION • · BEFORE AND AFTER • CCUSTOM MILLWORK
Pattern, privacy and light turn necessity into architecture.
Two existing bathrooms were reworked through a shared vocabulary of warm wood, stone, glass and custom latticework. Screens provide privacy while allowing light and depth to move through compact rooms.
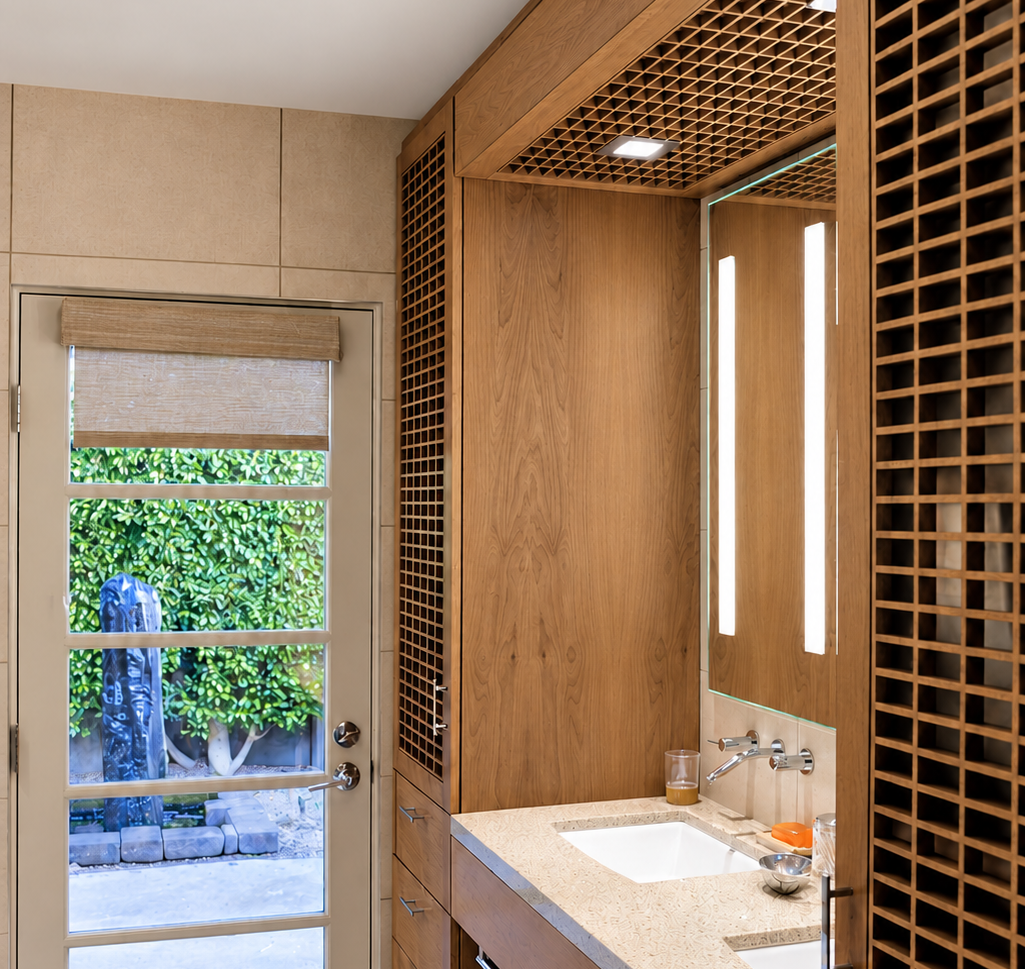
PRIMARY BATH: GARDEN, LIGHT AND ORDERED STORAGE
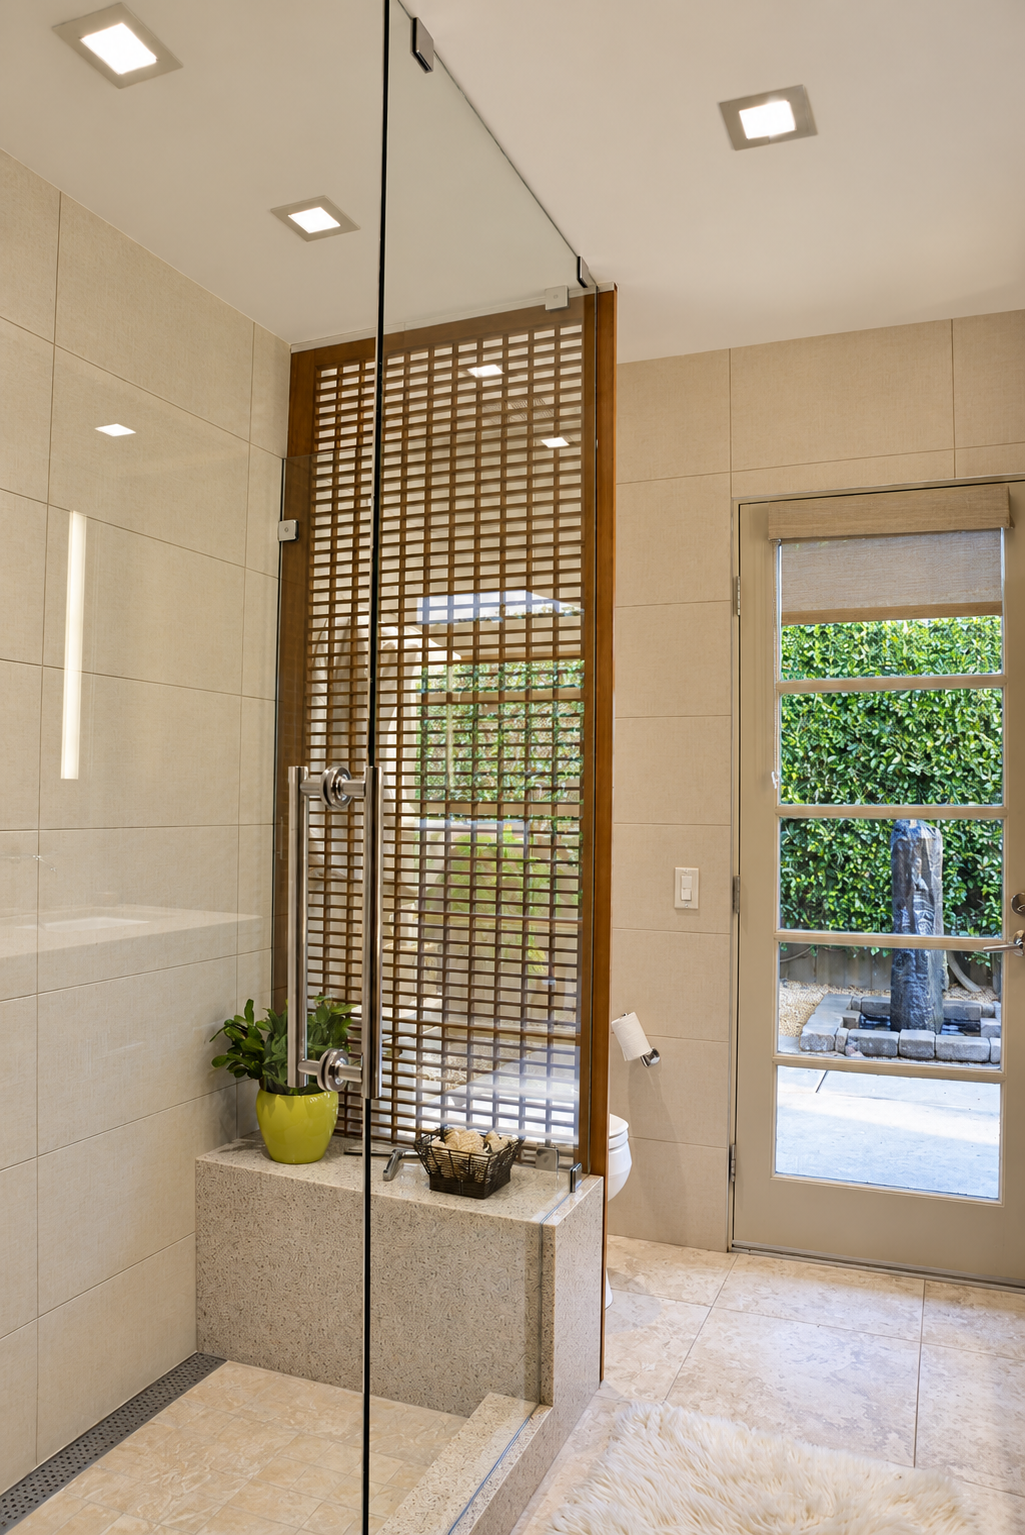
GLASS, LATTICE AND BORROWED LANDSCAPE
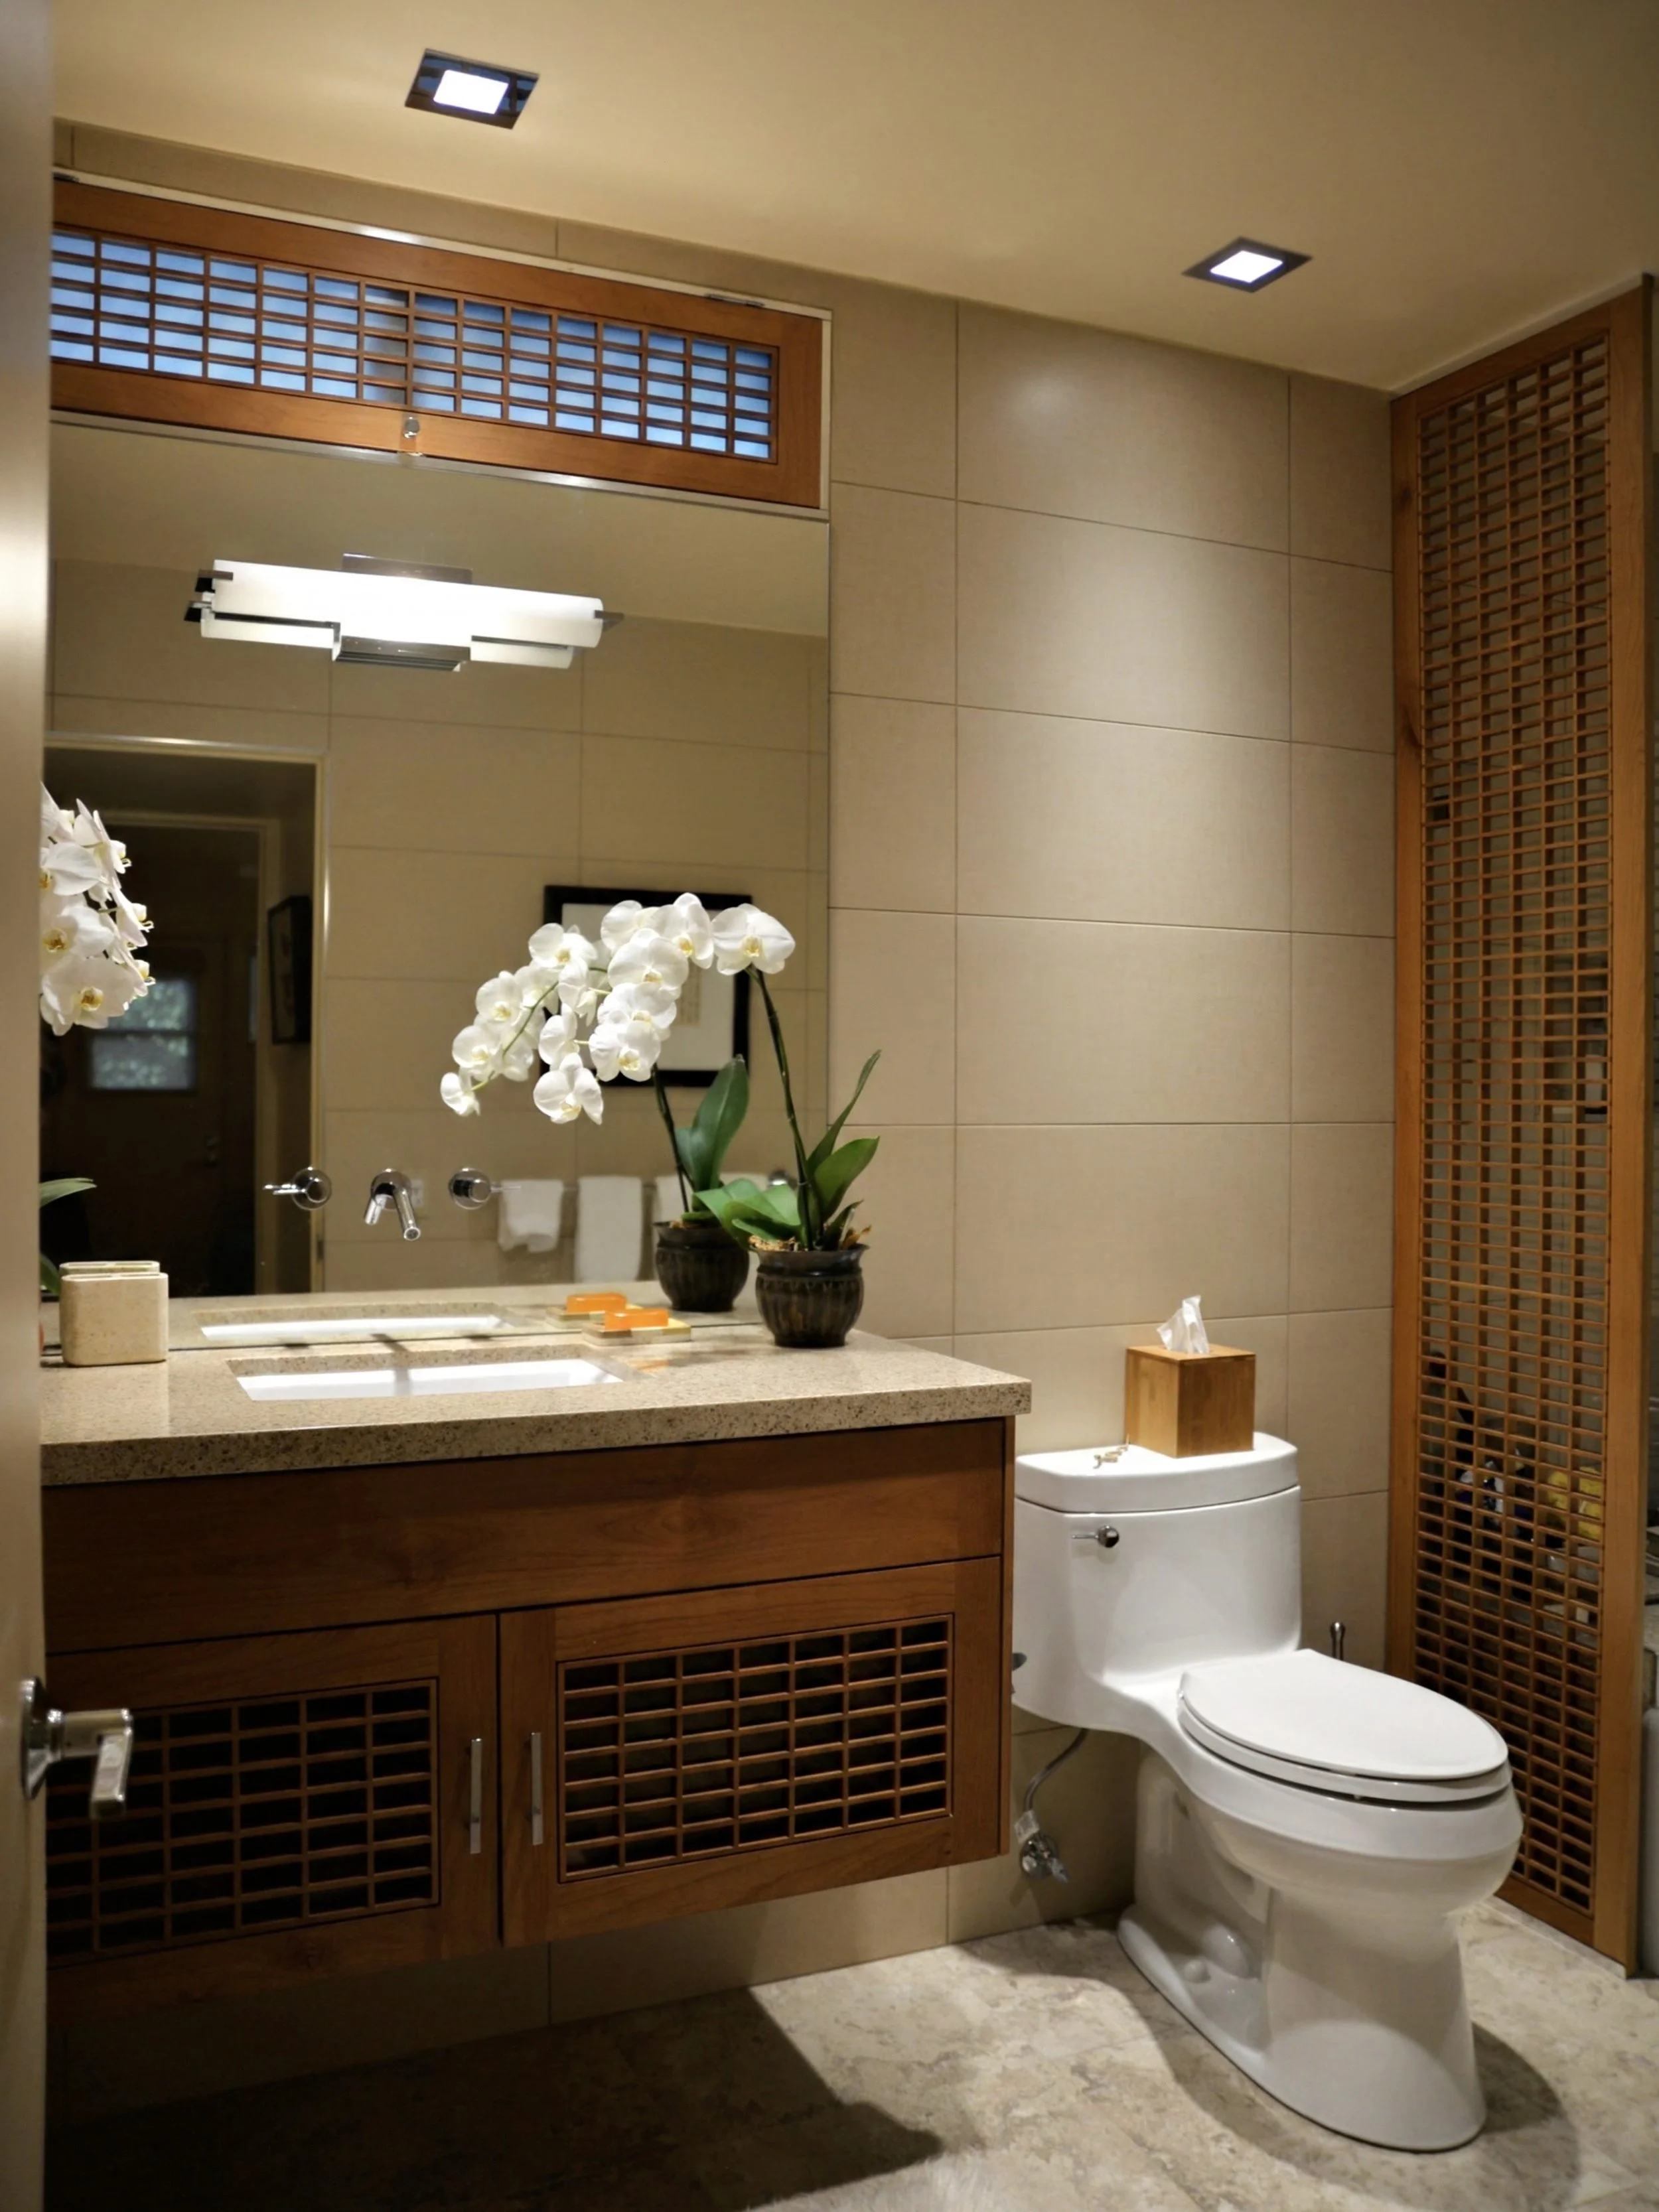
A SHARED LANGUAGE AT A SMALLER SCALE
Transformation through an organizing idea.
OPUNTIA BATHROOMS • · BEFORE, AFTER AND PROCESS
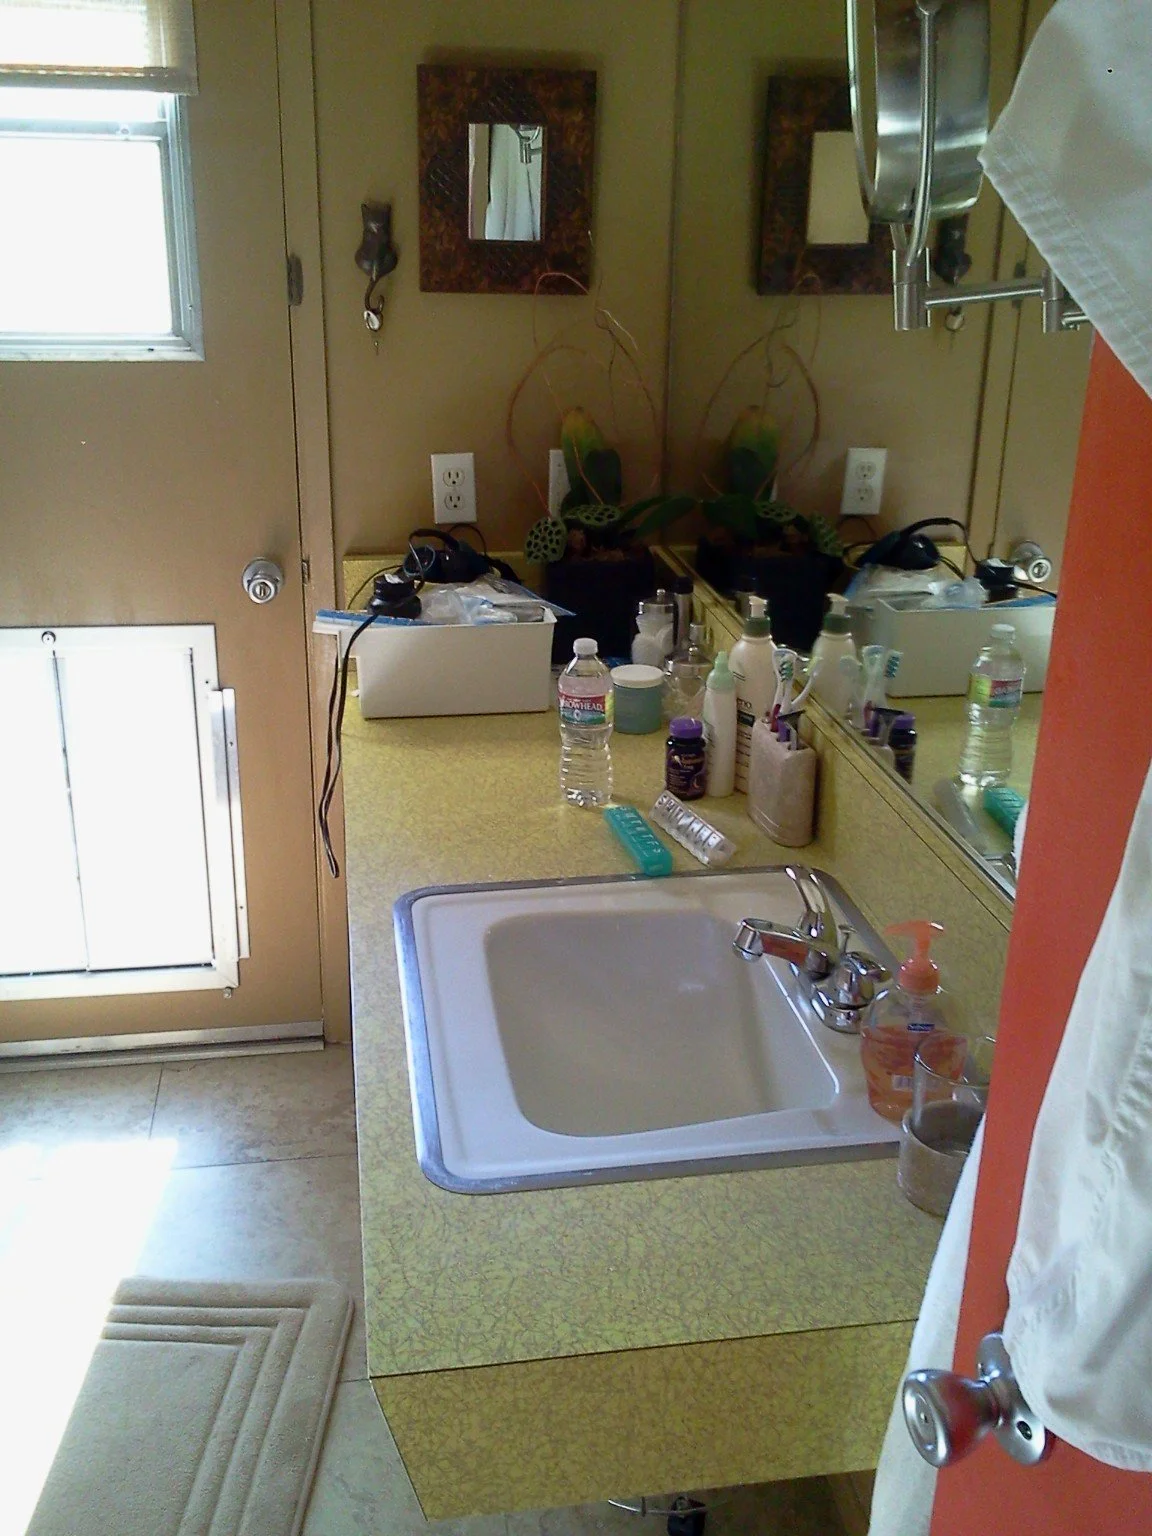
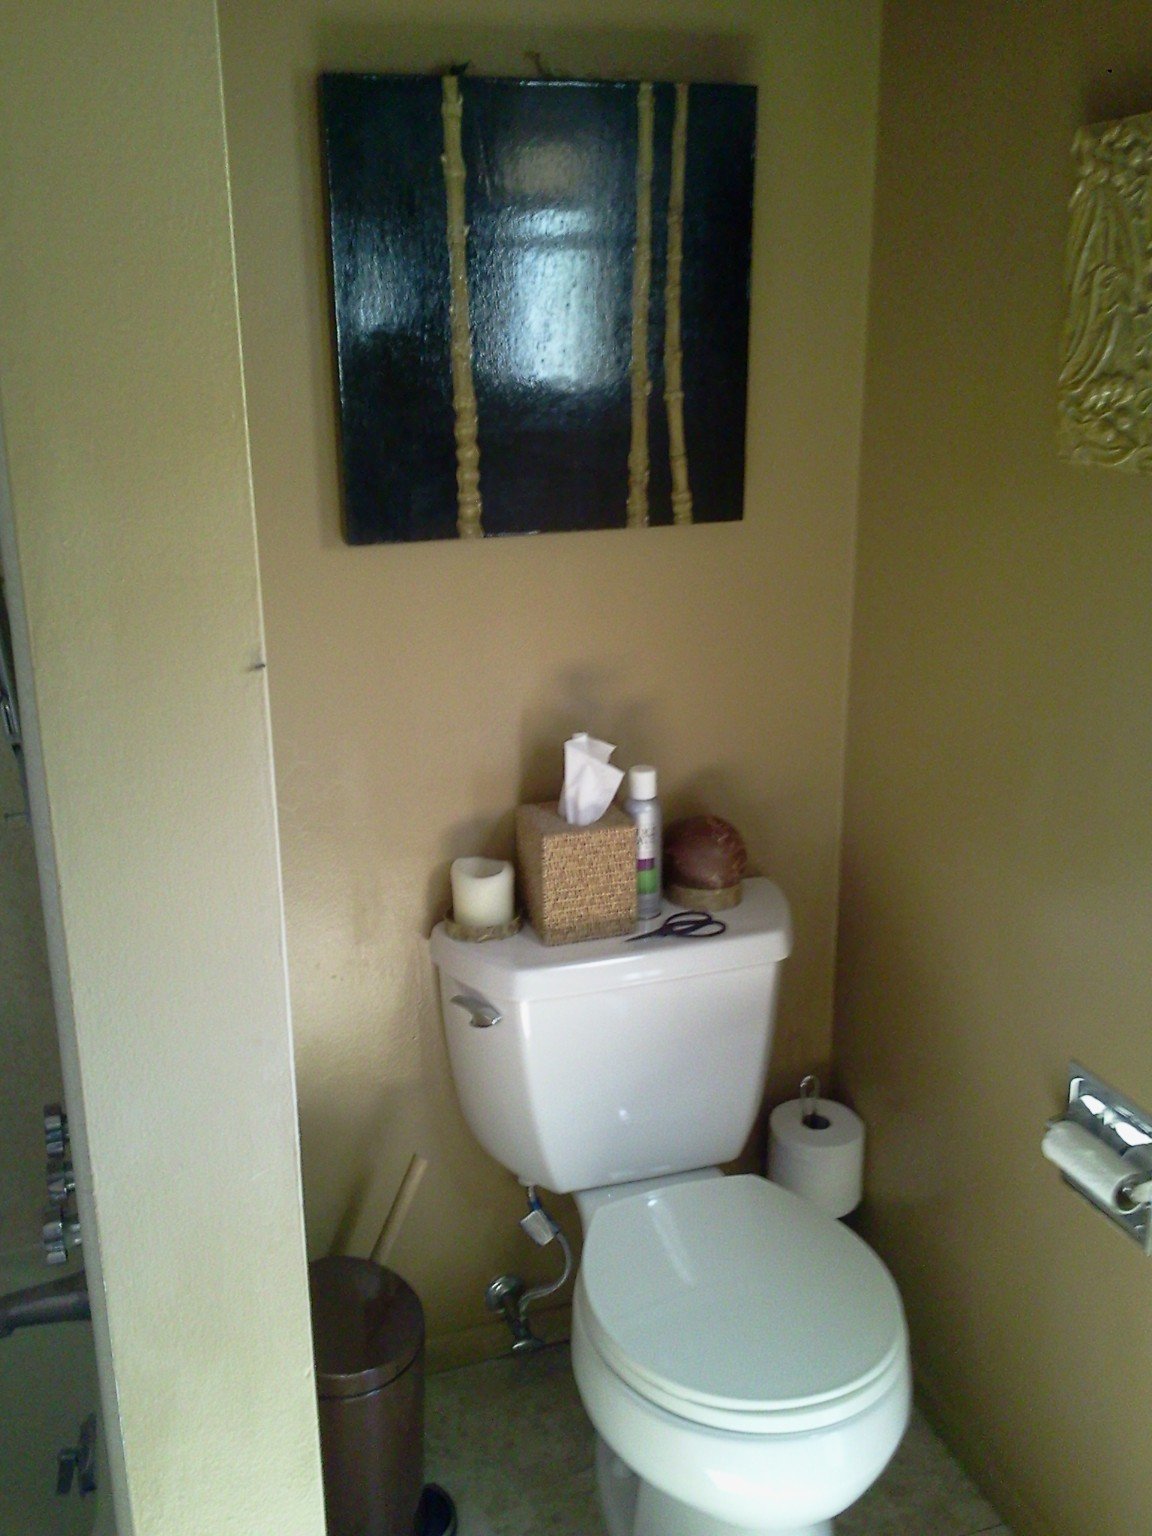
PRIMARY BATH · BEFORE
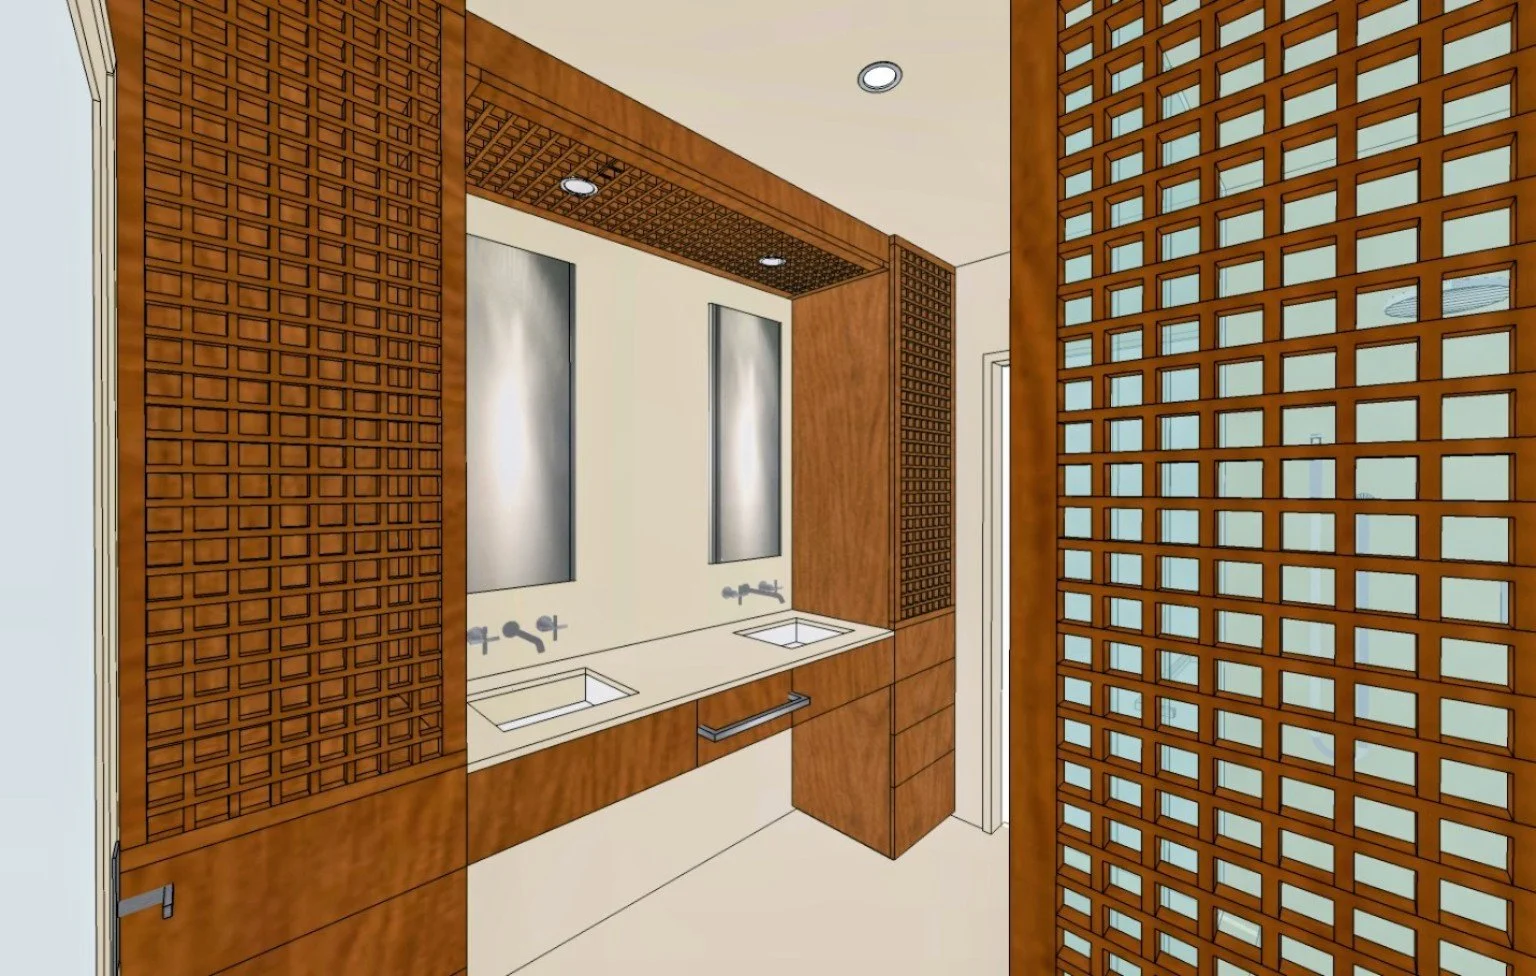
PRIMARY BATH · CONCEPTUAL DRAWING
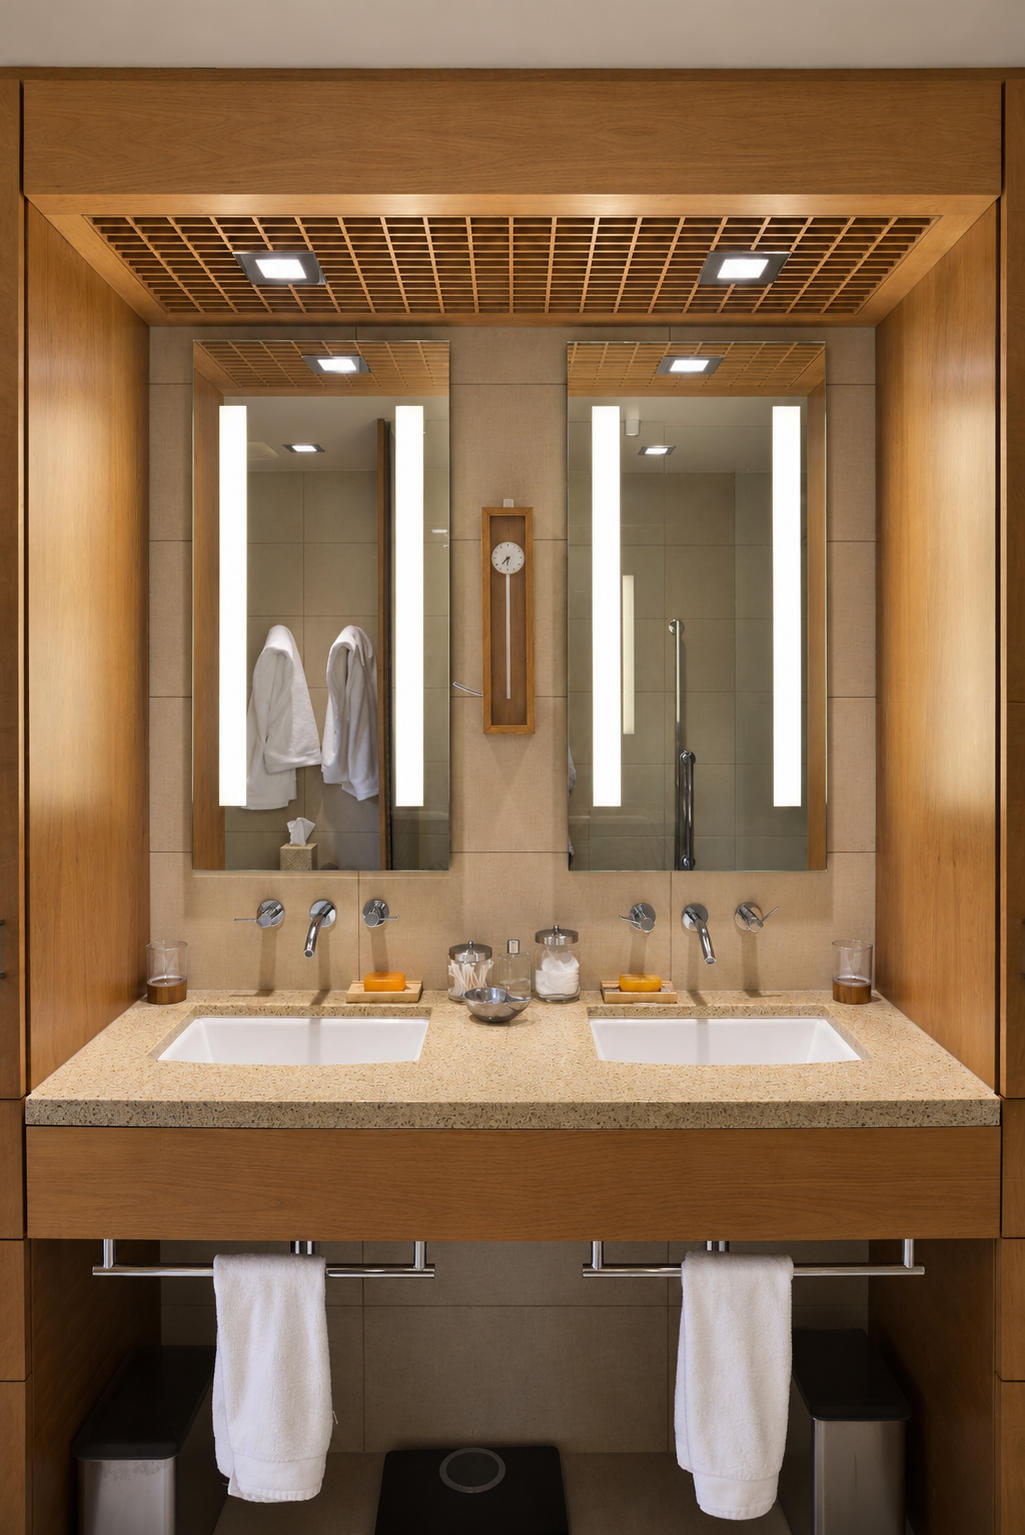
PRIMARY BATH · AFTER
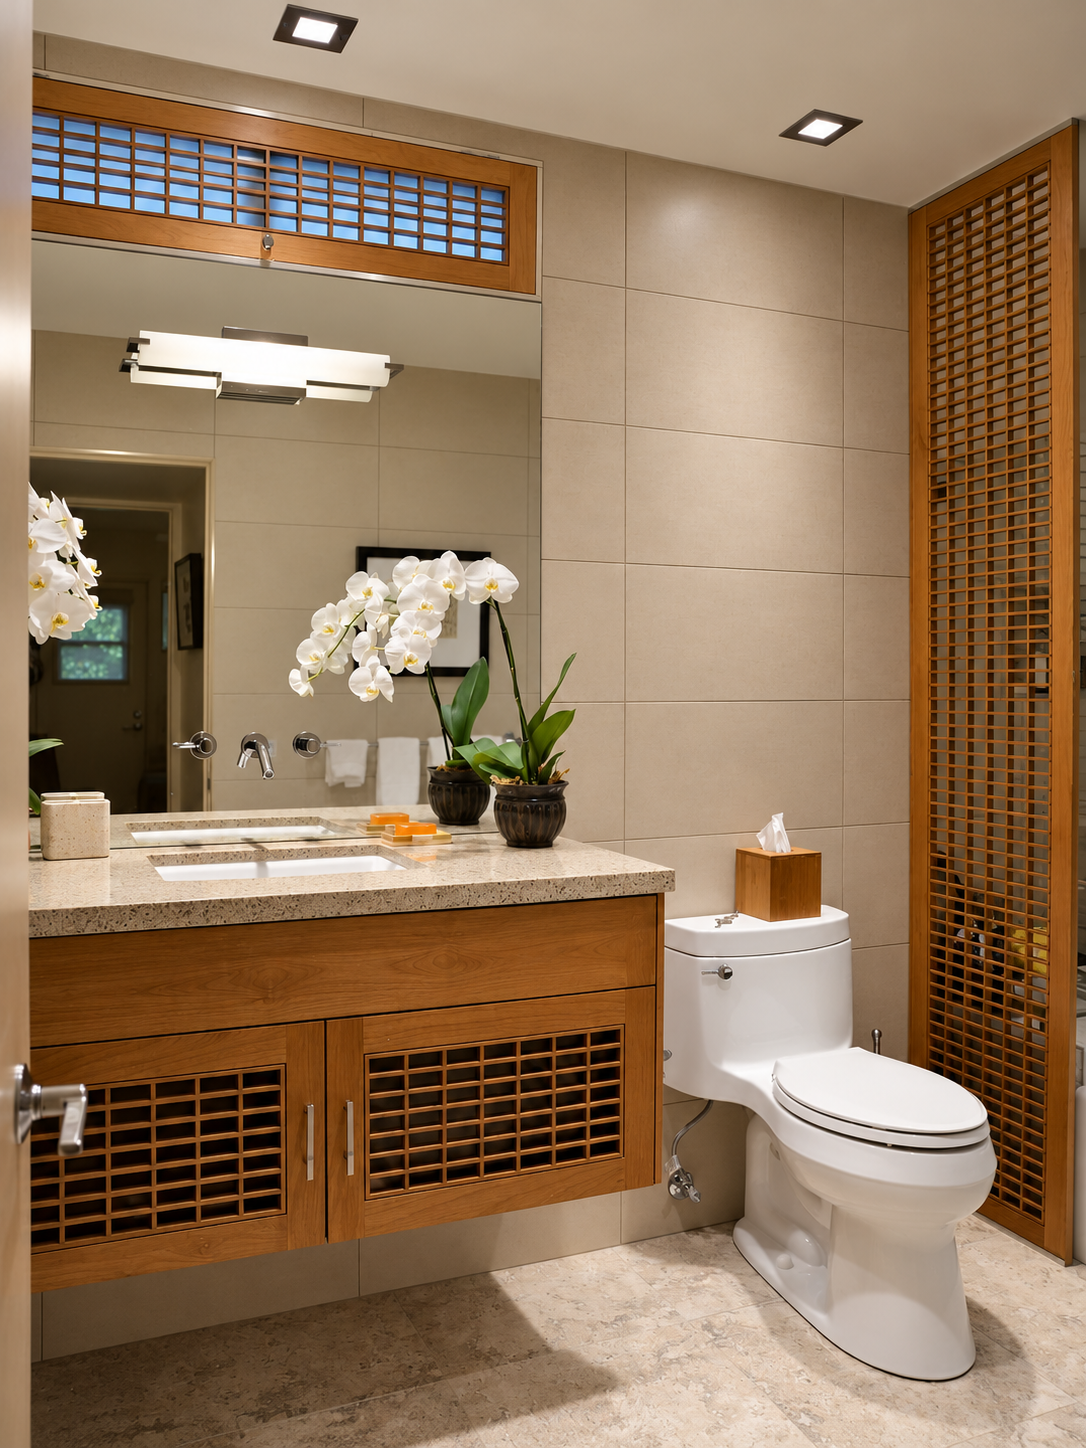
SECONDARY BATH · AFTER
FROM FIRST STUDY TO FINISHED ROOM
The lattice was never decoration added at the end.
It framed storage, filtered views and brought human scale to the compact rooms